

Bertrand Street
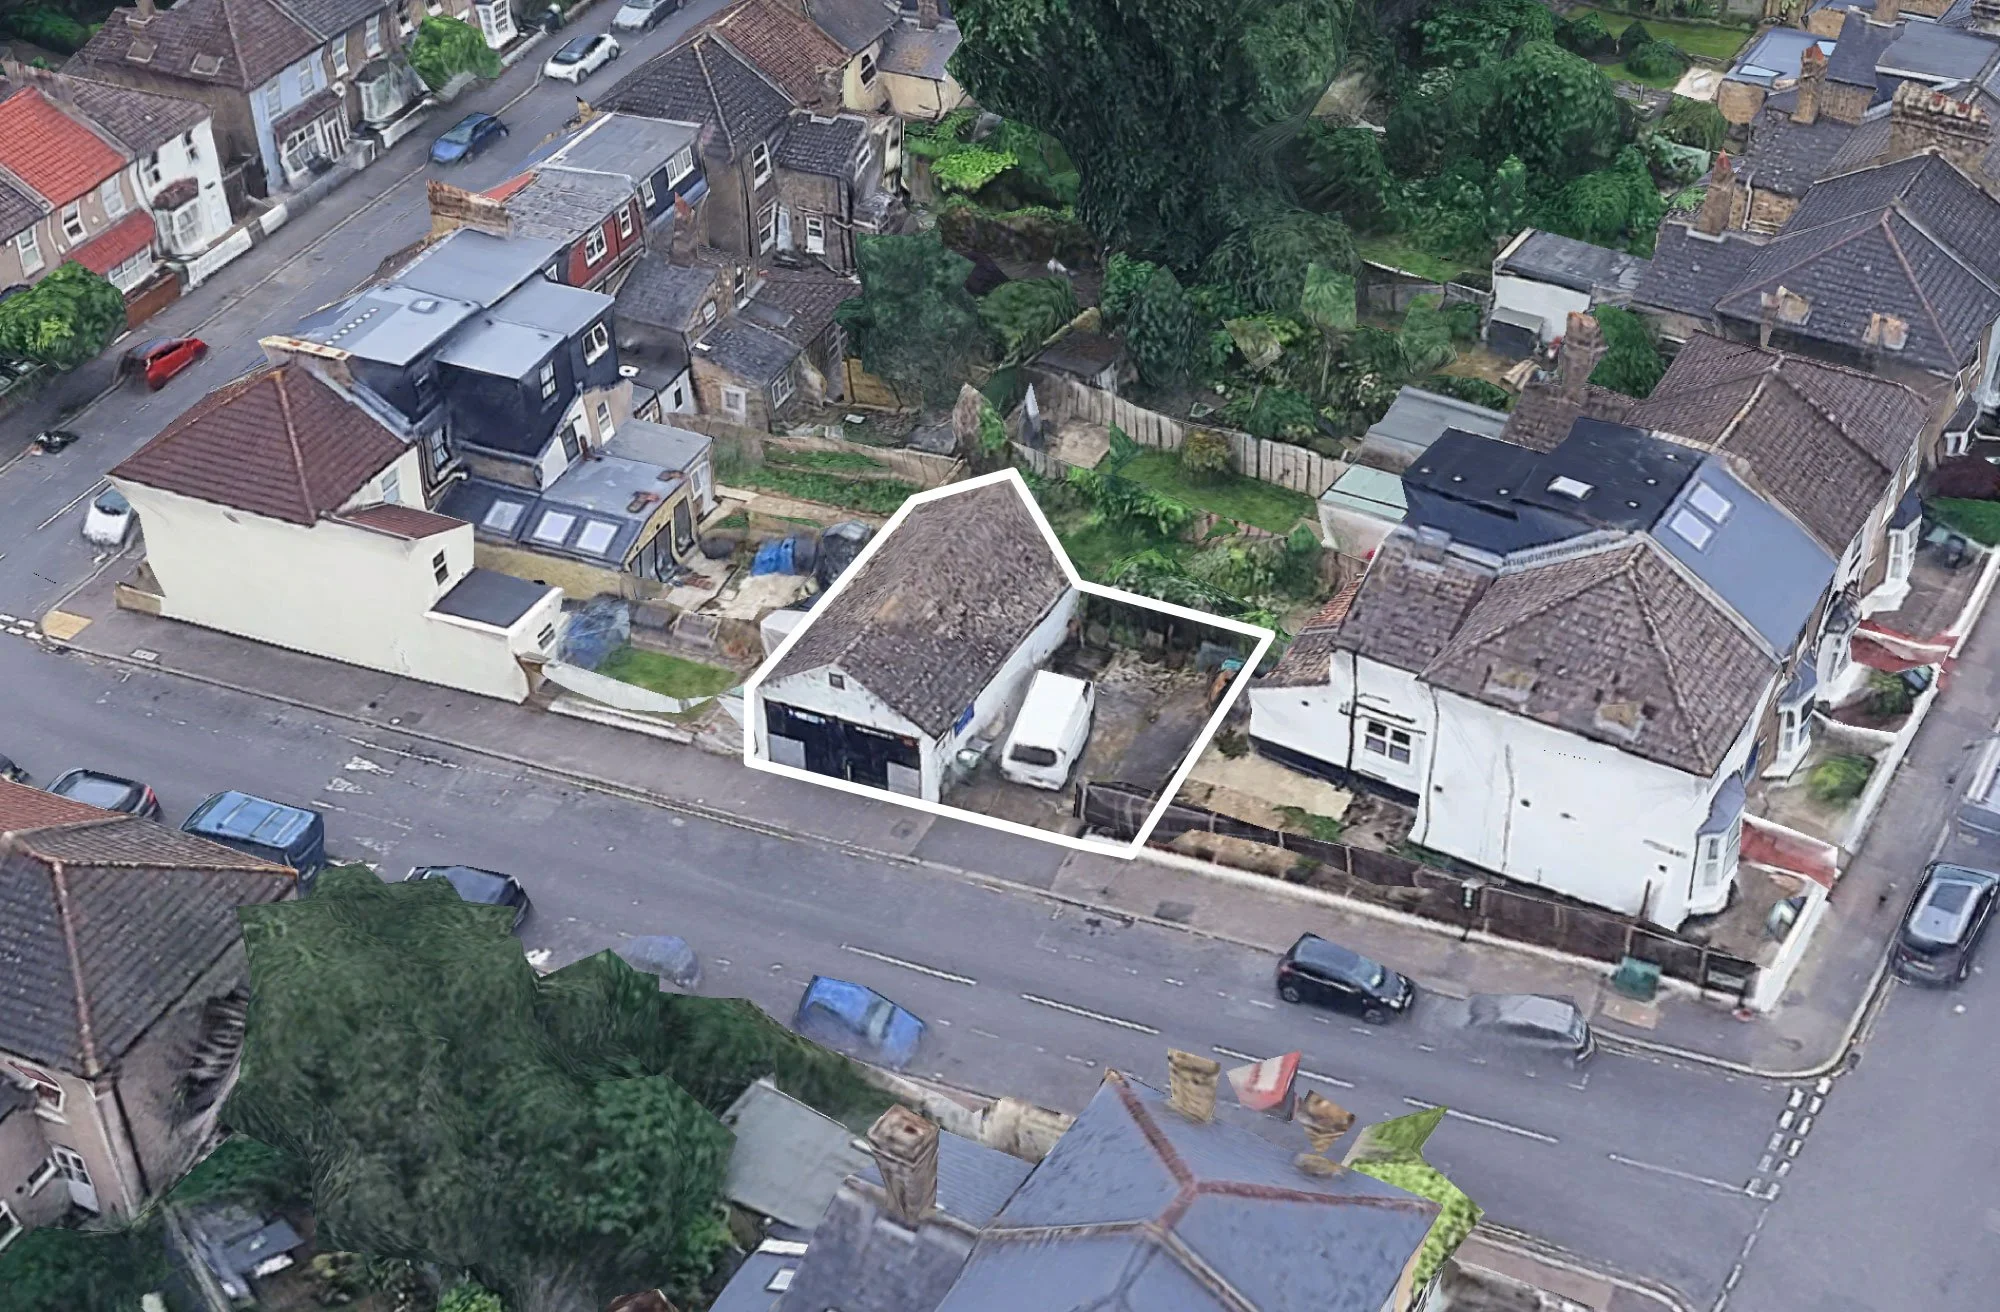
Bertrand Street turns a disused MOT garage, squeezed between the backs of Victorian terraces, into a new family home a short walk from Lewisham station.
We teamed up again with Gouldstone & Co on a three-bedroom courtyard house. It's triple aspect, and every main room looks onto a private south-facing garden rather than at the neighbours.
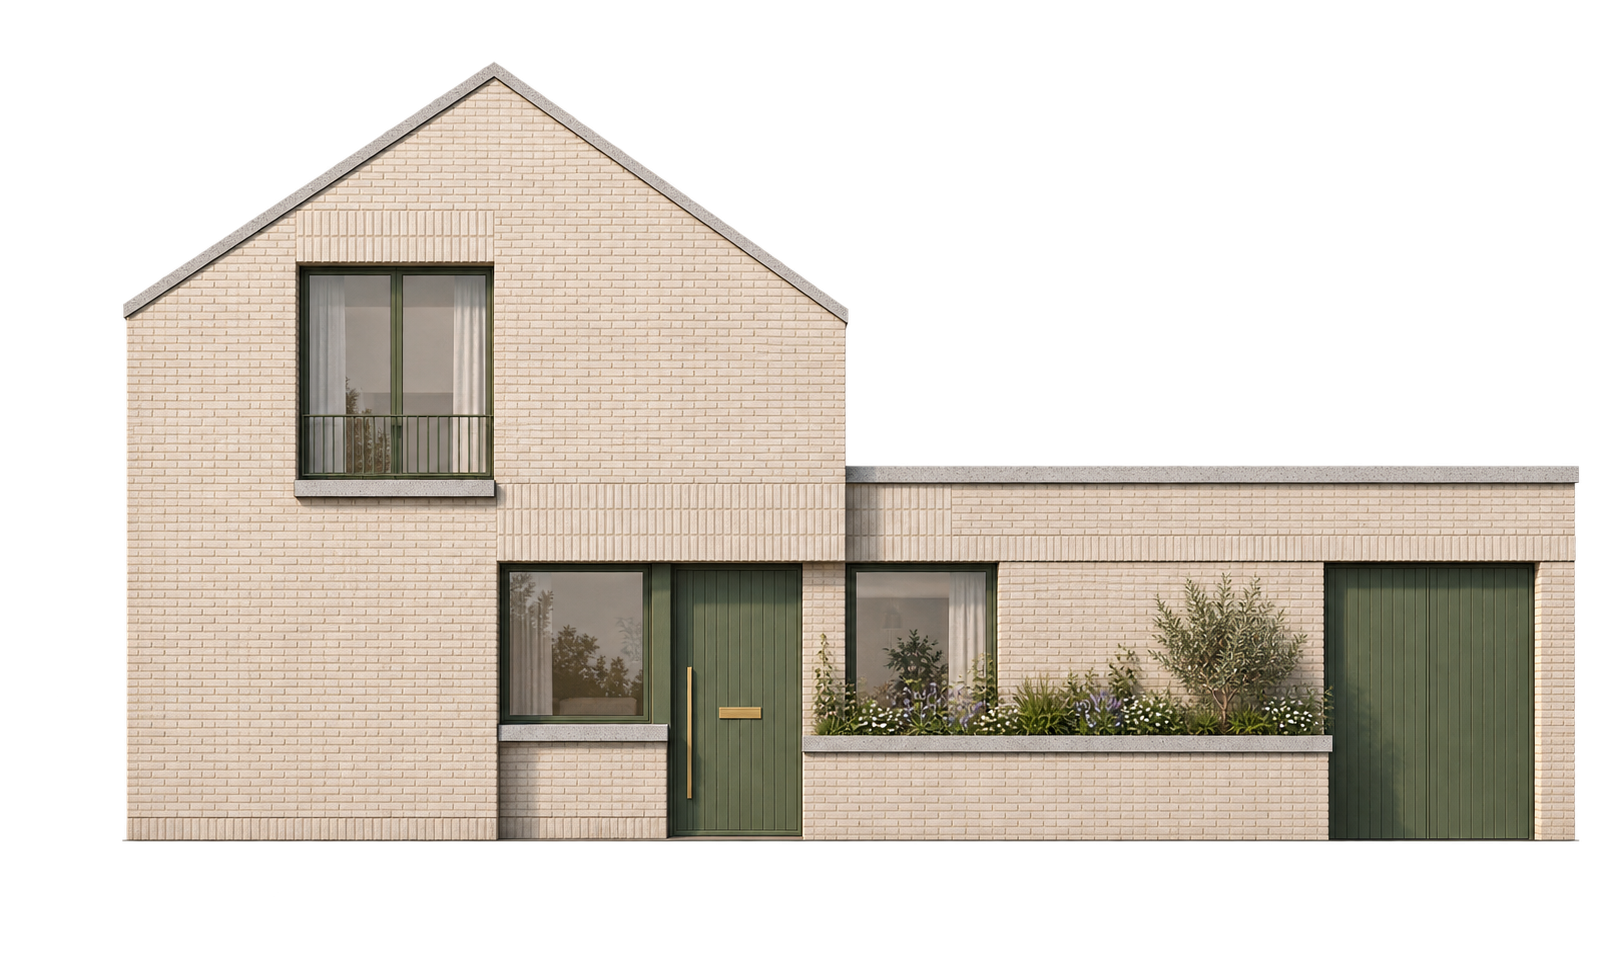
The proposal keeps the spirit of what's there. On the street it echoes the garage's simple pitched gable. Behind, the roof is hipped so it falls away from the surrounding gardens. Most of the house is single storey, with one bedroom tucked into the roof at the centre of the plan, the point furthest from adjoining homes. Inside, the living space opens up to the rafters for almost one and a half storeys of height.
Pale stock brick, deep timber reveals and a standing seam roof give the house a quiet, crafted presence on Bertrand Street. It's a small, careful move that tidies up a neglected corner and adds a much-needed family home in one of Lewisham's best-connected locations.
Suggested projects
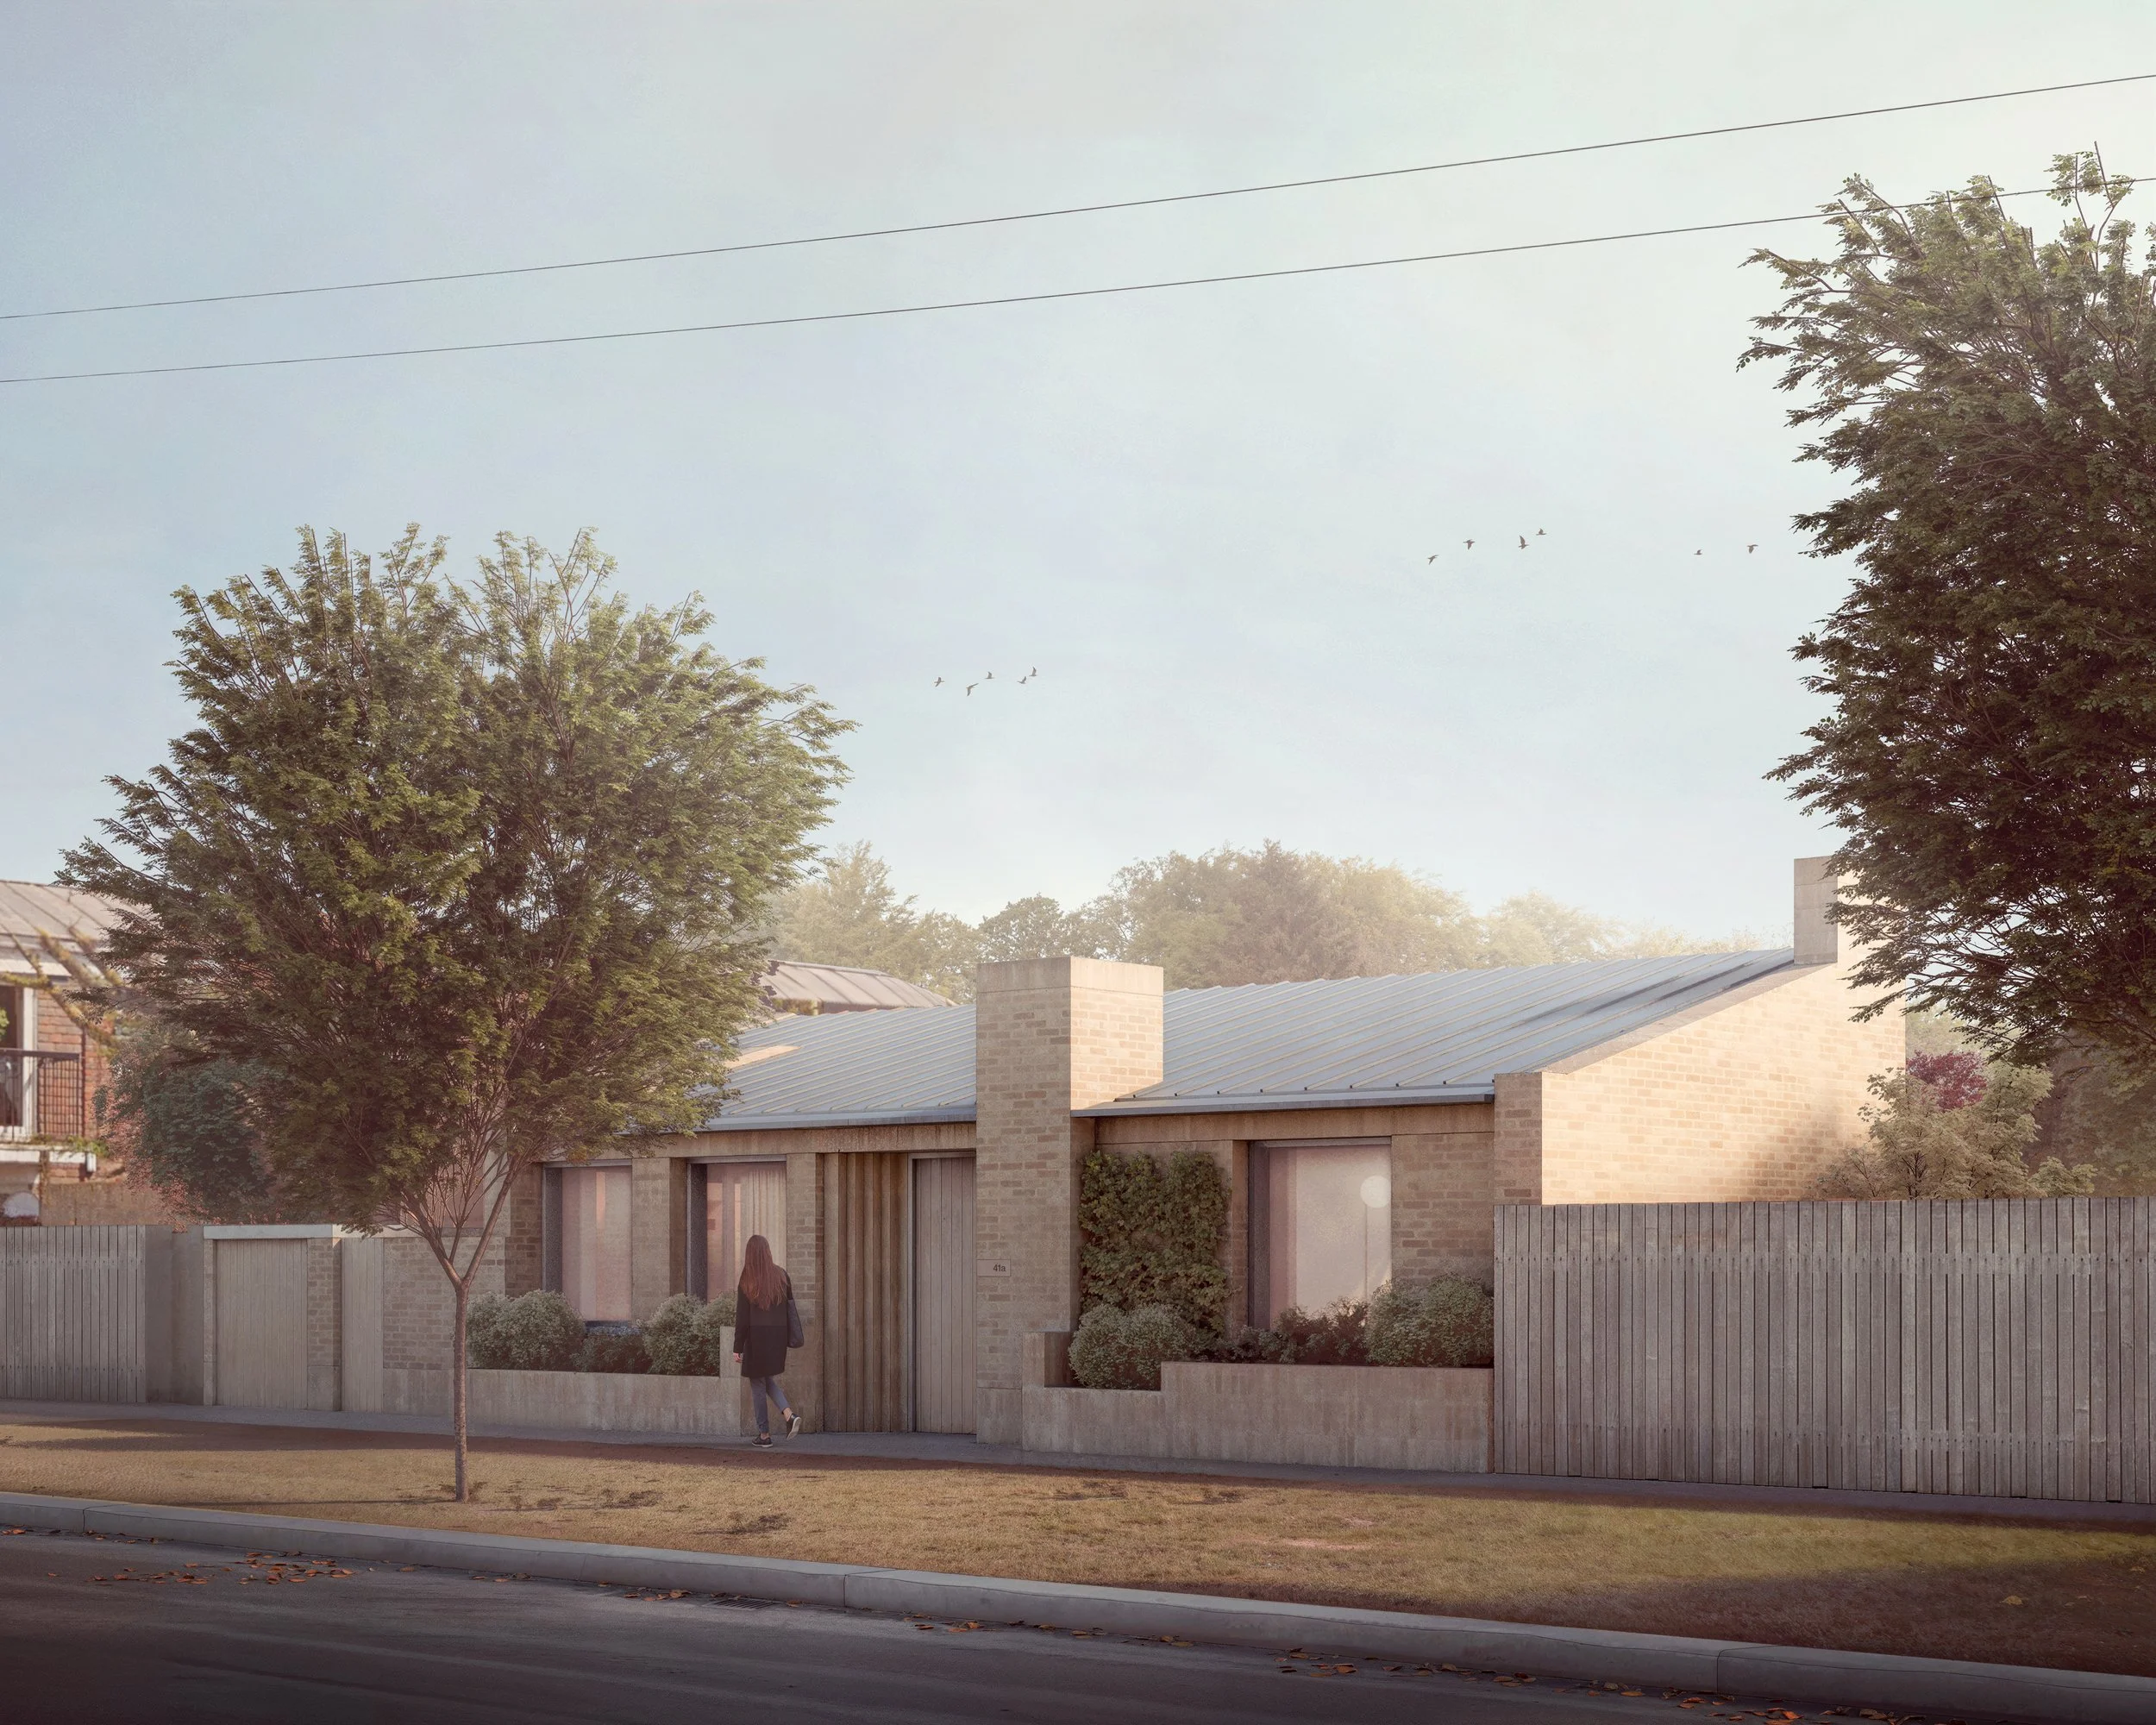
Calmont Road
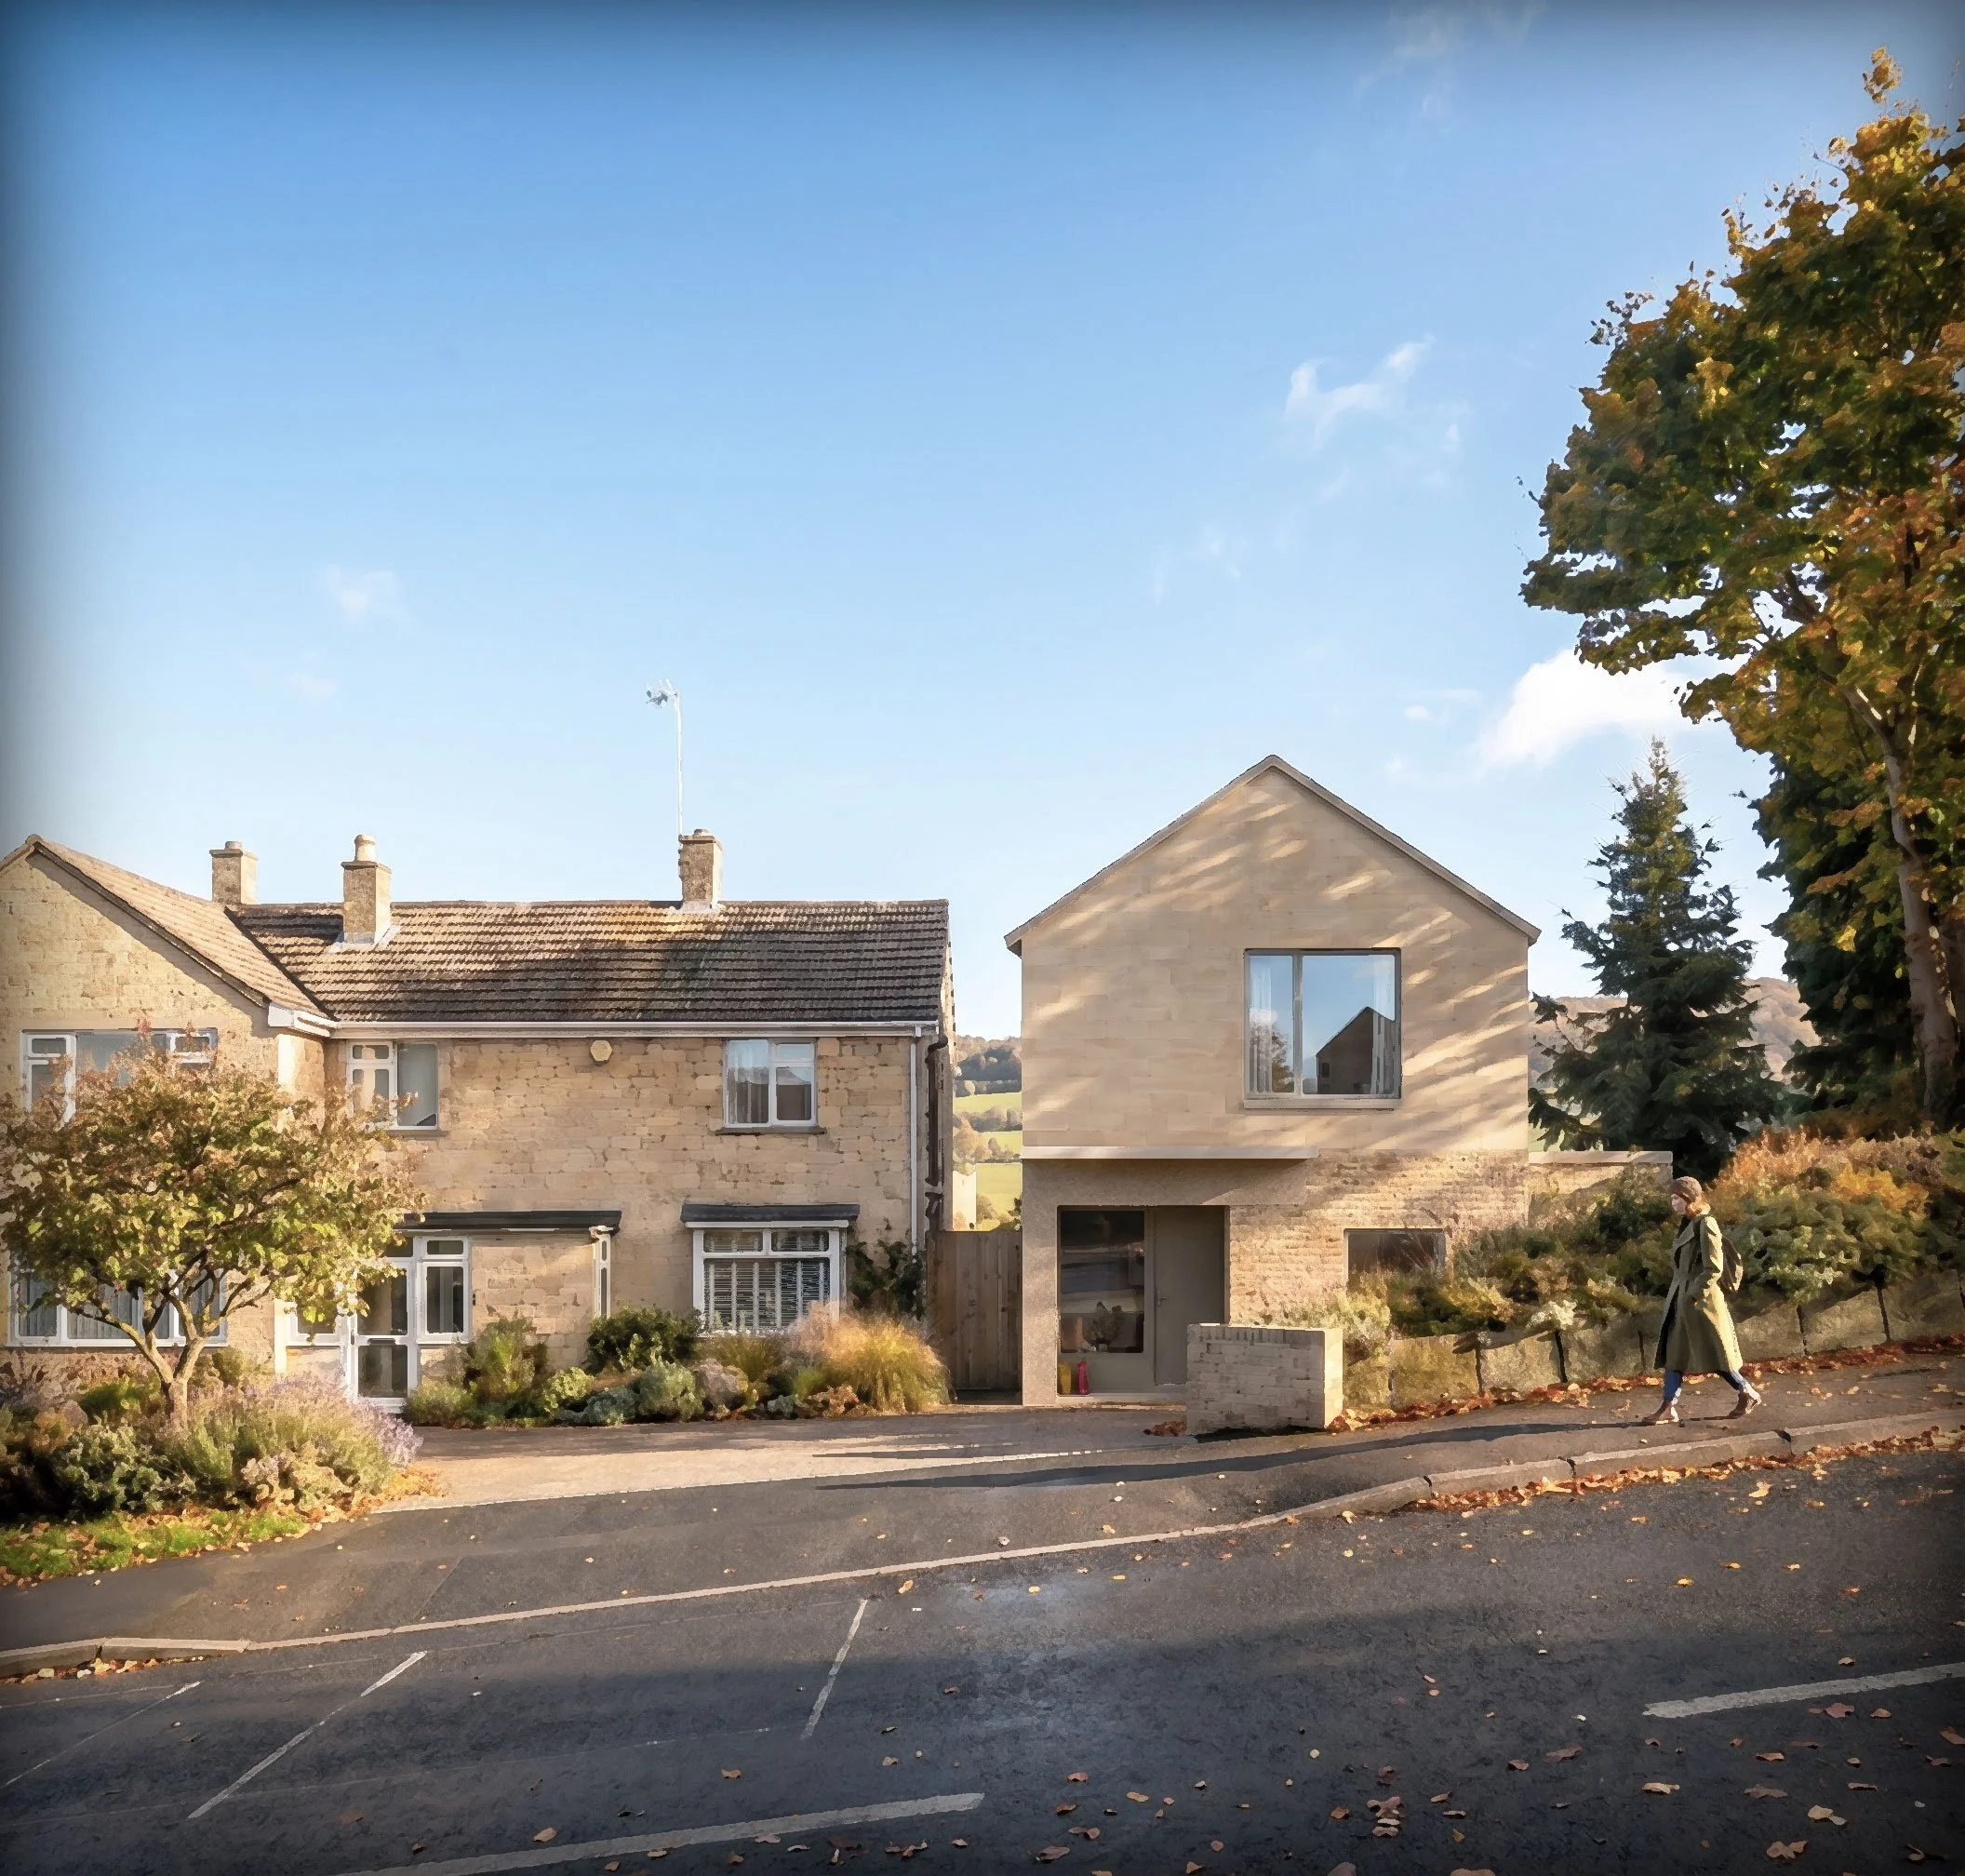
Lansdown Lane
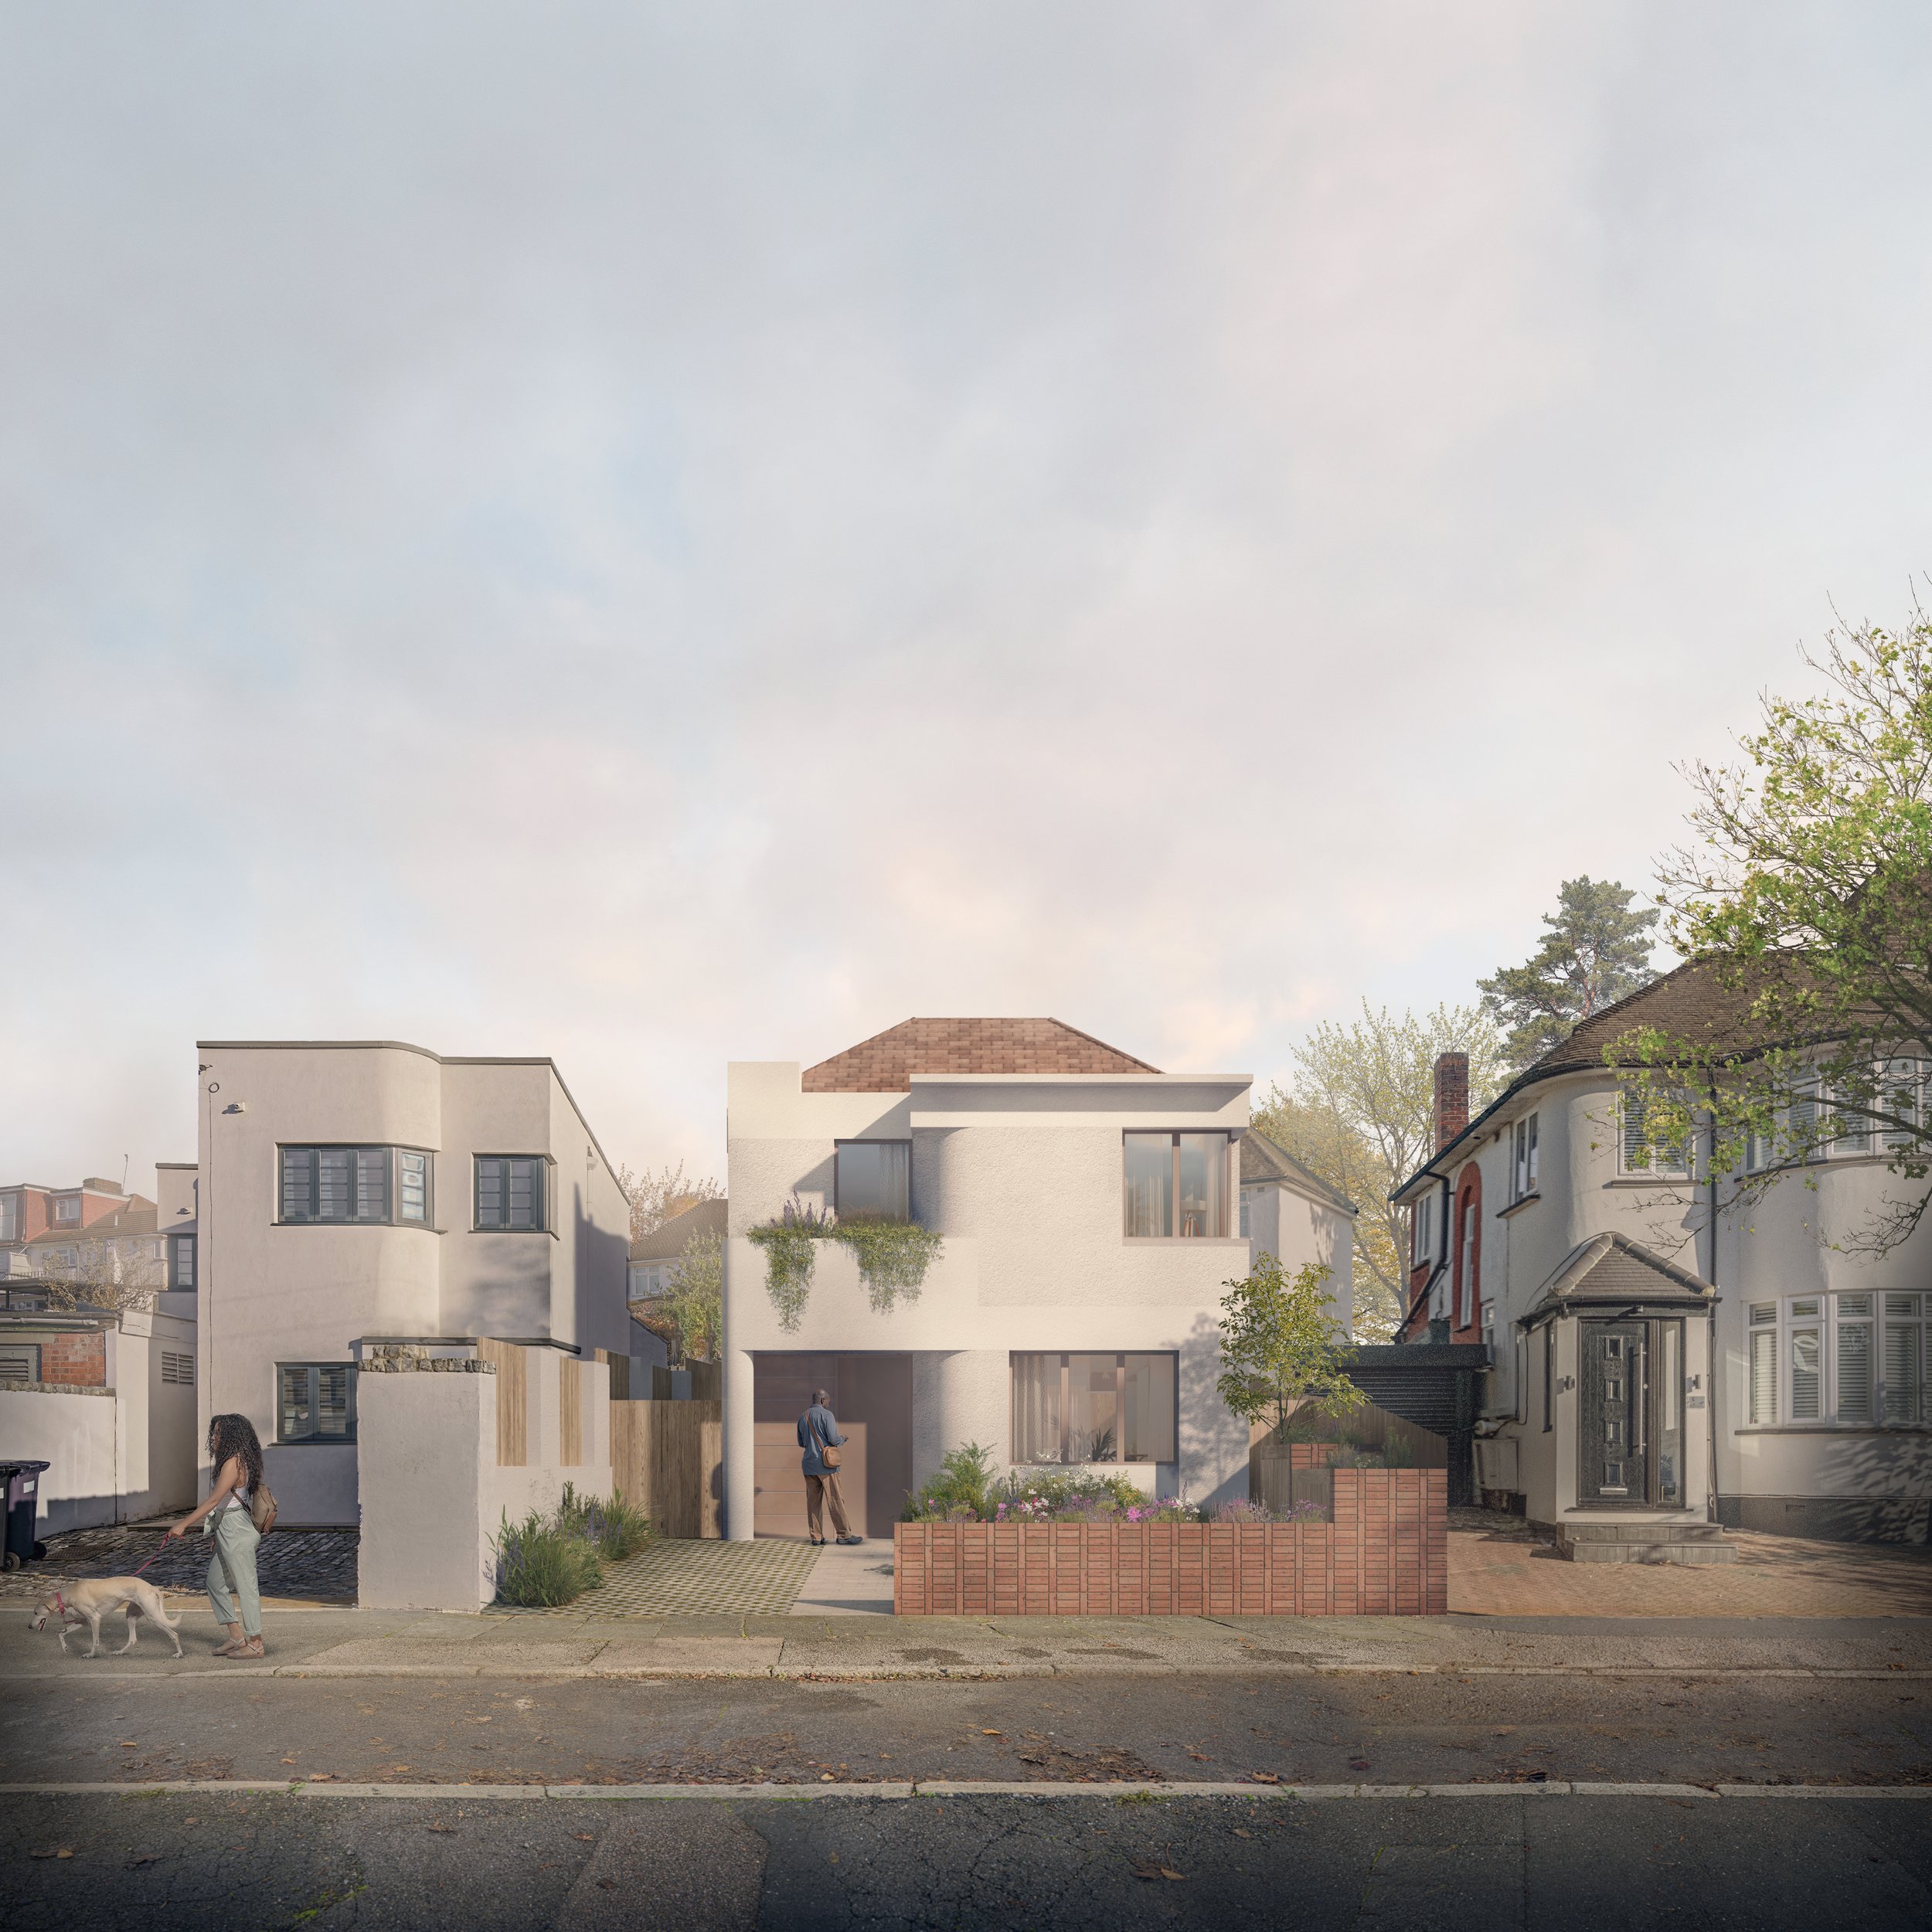
Hampden Way